Kelly: Church, House and Landscape
Yelverton, Milton Abbot and Kelly — 28 July 2026
The countryside north of Tavistock contains many small settlements whose buildings preserve a history not always obvious from the road. At Kelly, the parish church and the neighbouring house are especially revealing. Together they record centuries of local landholding, religious life, architectural change and patronage. The ride also offers views across the agricultural landscape towards Cornwall, where the shape of the land is itself part of the story.
Kelly: a parish church and its patrons
St Mary’s stands close to Kelly House. Its relationship with the neighbouring estate is characteristic of many rural Devon parishes, where the parish church served the wider community but local families also contributed to its maintenance, furnishings and rebuilding. The present church is not the product of a single building campaign. Its fabric and fittings belong to different periods, and later alterations should not be mistaken for evidence that the entire church was rebuilt at once.
The chancel rebuilt in 1710
A particularly valuable piece of evidence is the Latin inscription commemorating Richard Edgcombe, rector of the church. It states that he rebuilt the walls of the chancel from their foundations and furnished it with three new windows in 1710. This is unusually specific evidence of work carried out at a particular date.
The inscription begins Hujus Cancelli Parietes a fundamentis extruxit — “He built the walls of this chancel from the foundations.” It continues by recording the three windows and naming Richardus Edgcombe, hujus Ecclesiae Rector. The plaque therefore tells us what was done, who was responsible, and when. It does not claim that the entire medieval church was rebuilt.

Windows: later art within an older building
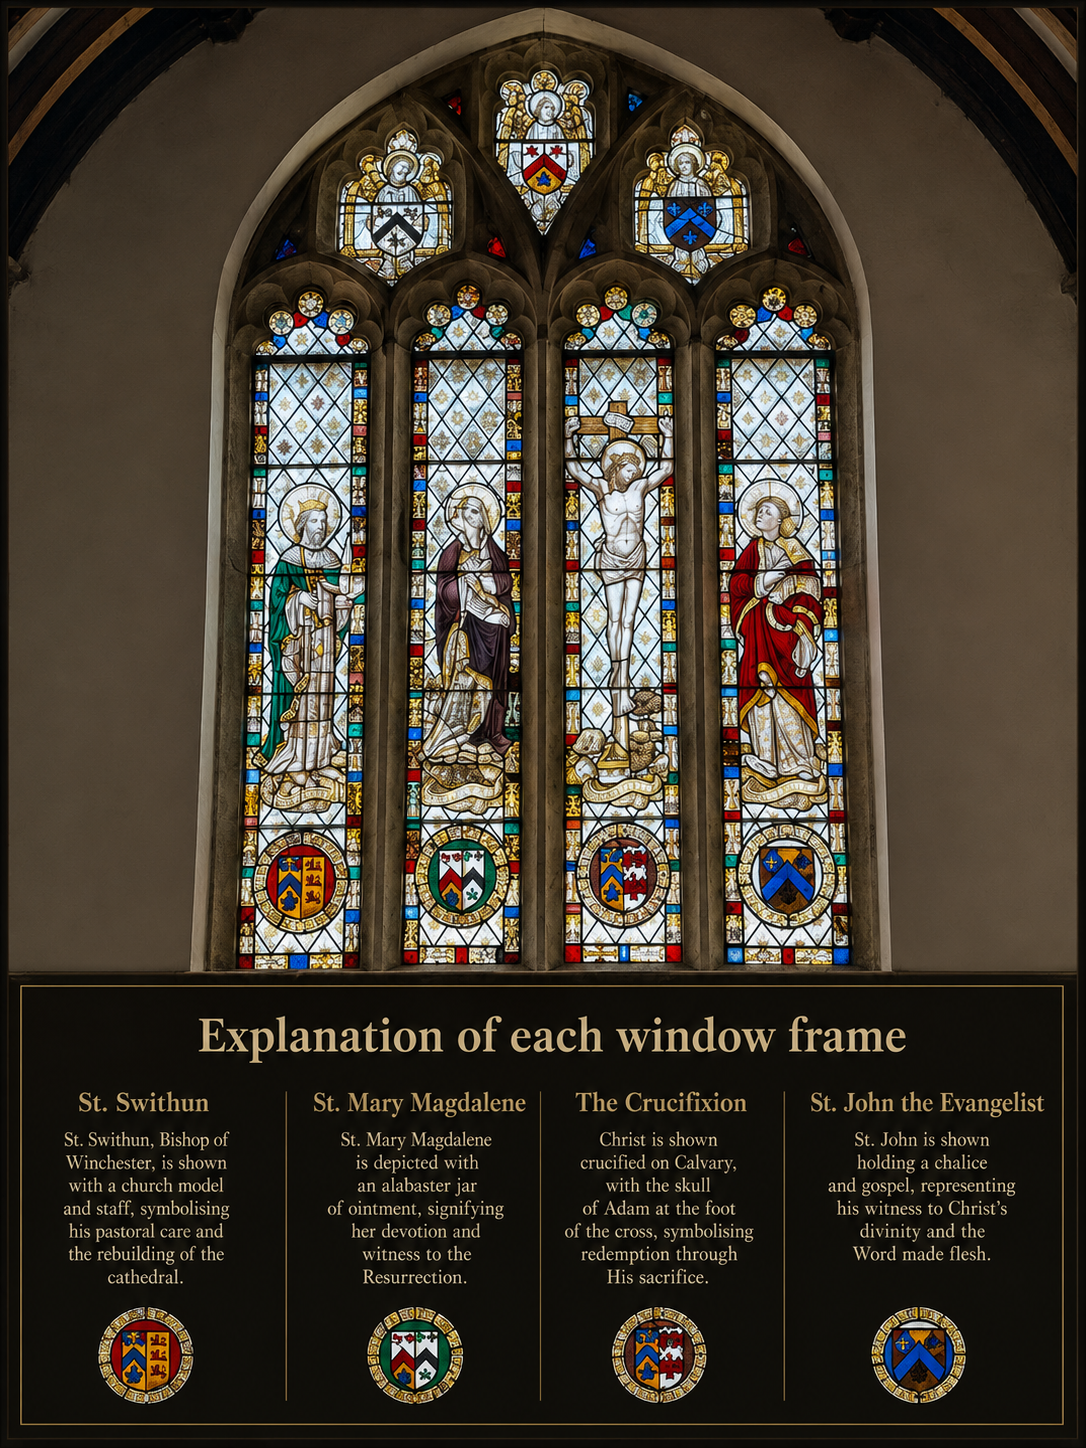
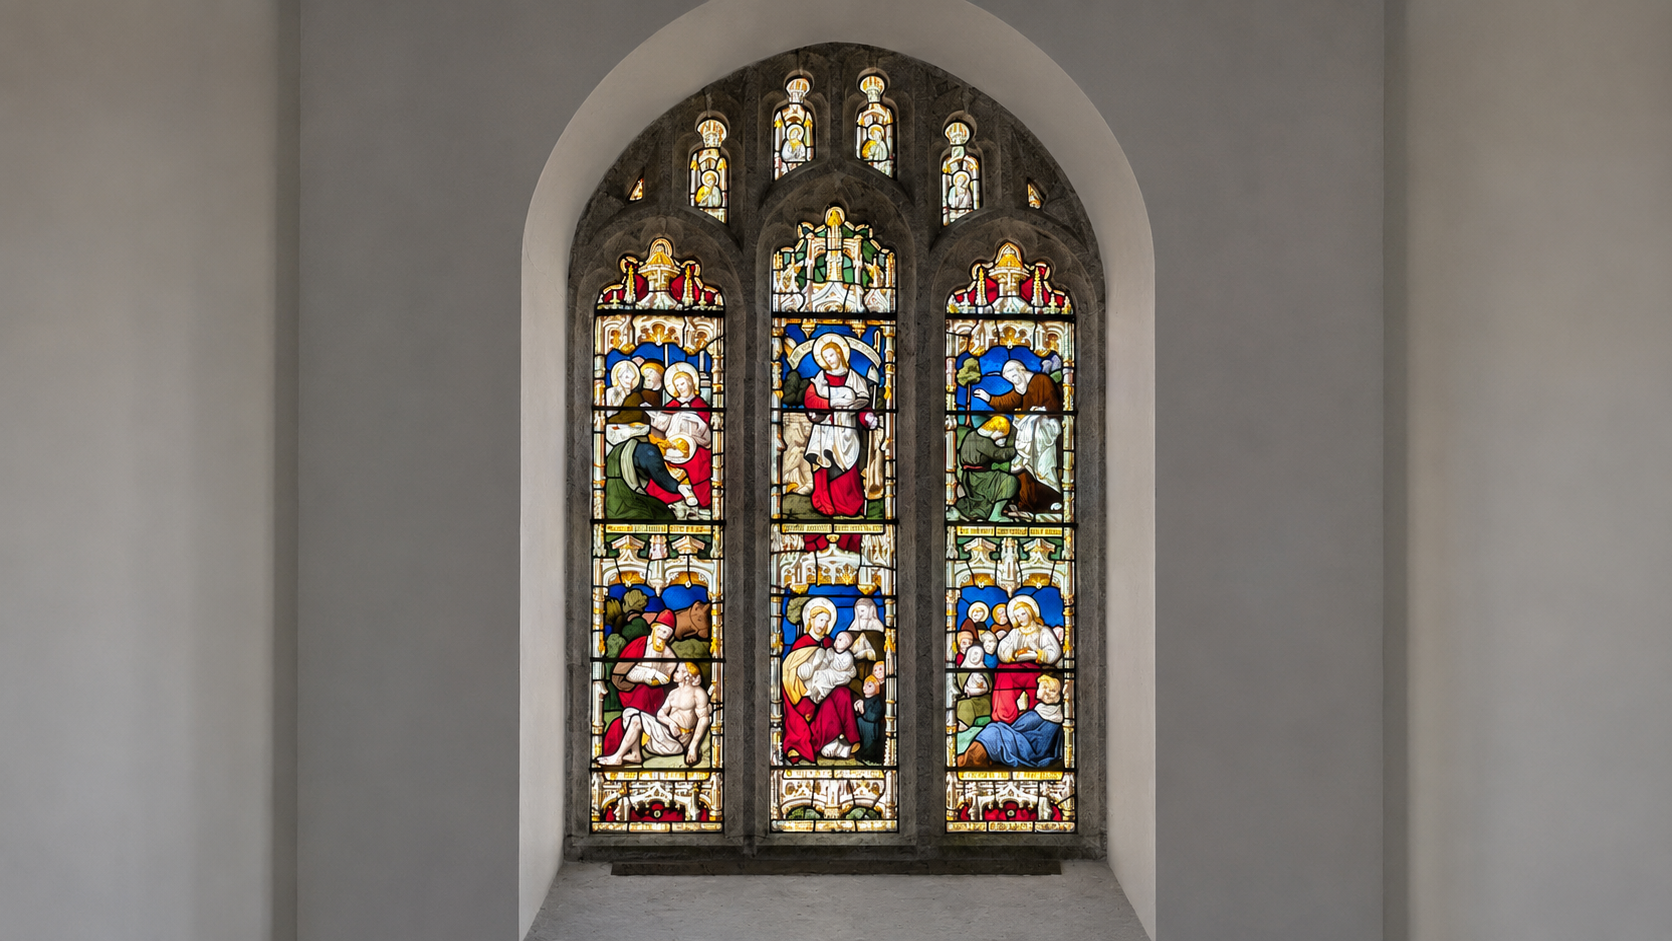
Stained glass provides another record of change. The church windows illustrated here depict biblical narratives, saints and heraldic devices. Their imagery belongs to a long Christian tradition, but the glass itself should not automatically be assumed to be medieval. In many English churches, nineteenth-century restoration and commemoration introduced new stained glass into much older stone window openings.
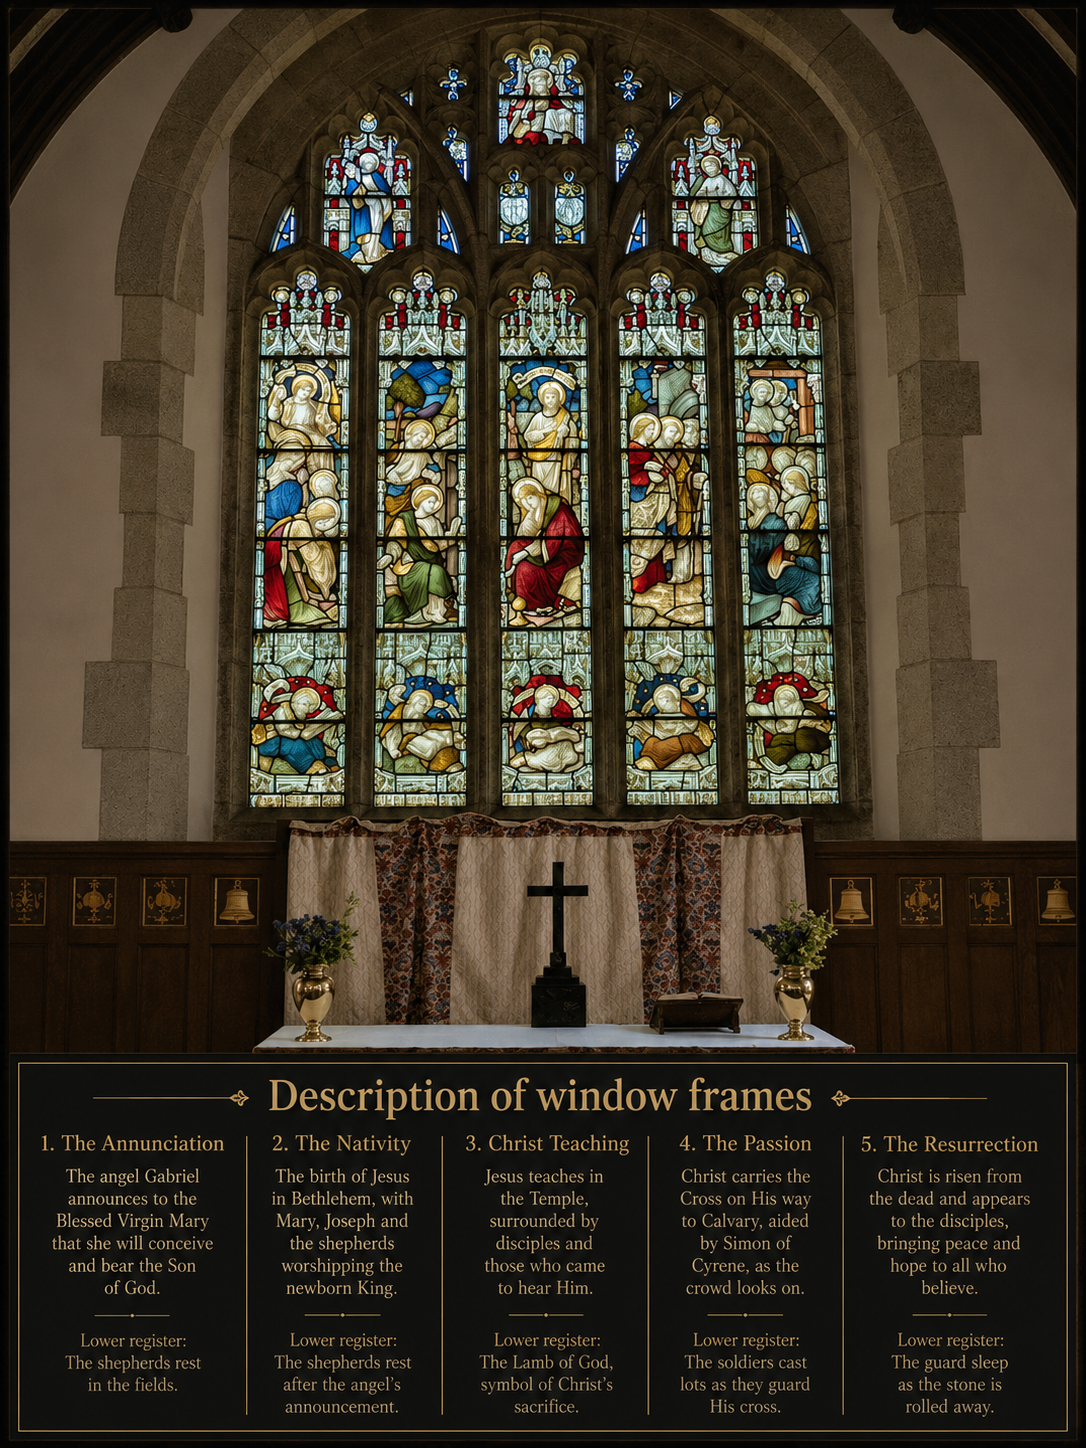
One window presents St Swithun, Mary Magdalene, the Crucifixion and St John the Evangelist. Another brings together scenes from the life of Christ, including the Visitation, the Resurrection and the Agony in the Garden. These are not merely decorative panels: they show how successive generations chose to teach and commemorate Christian belief through images.
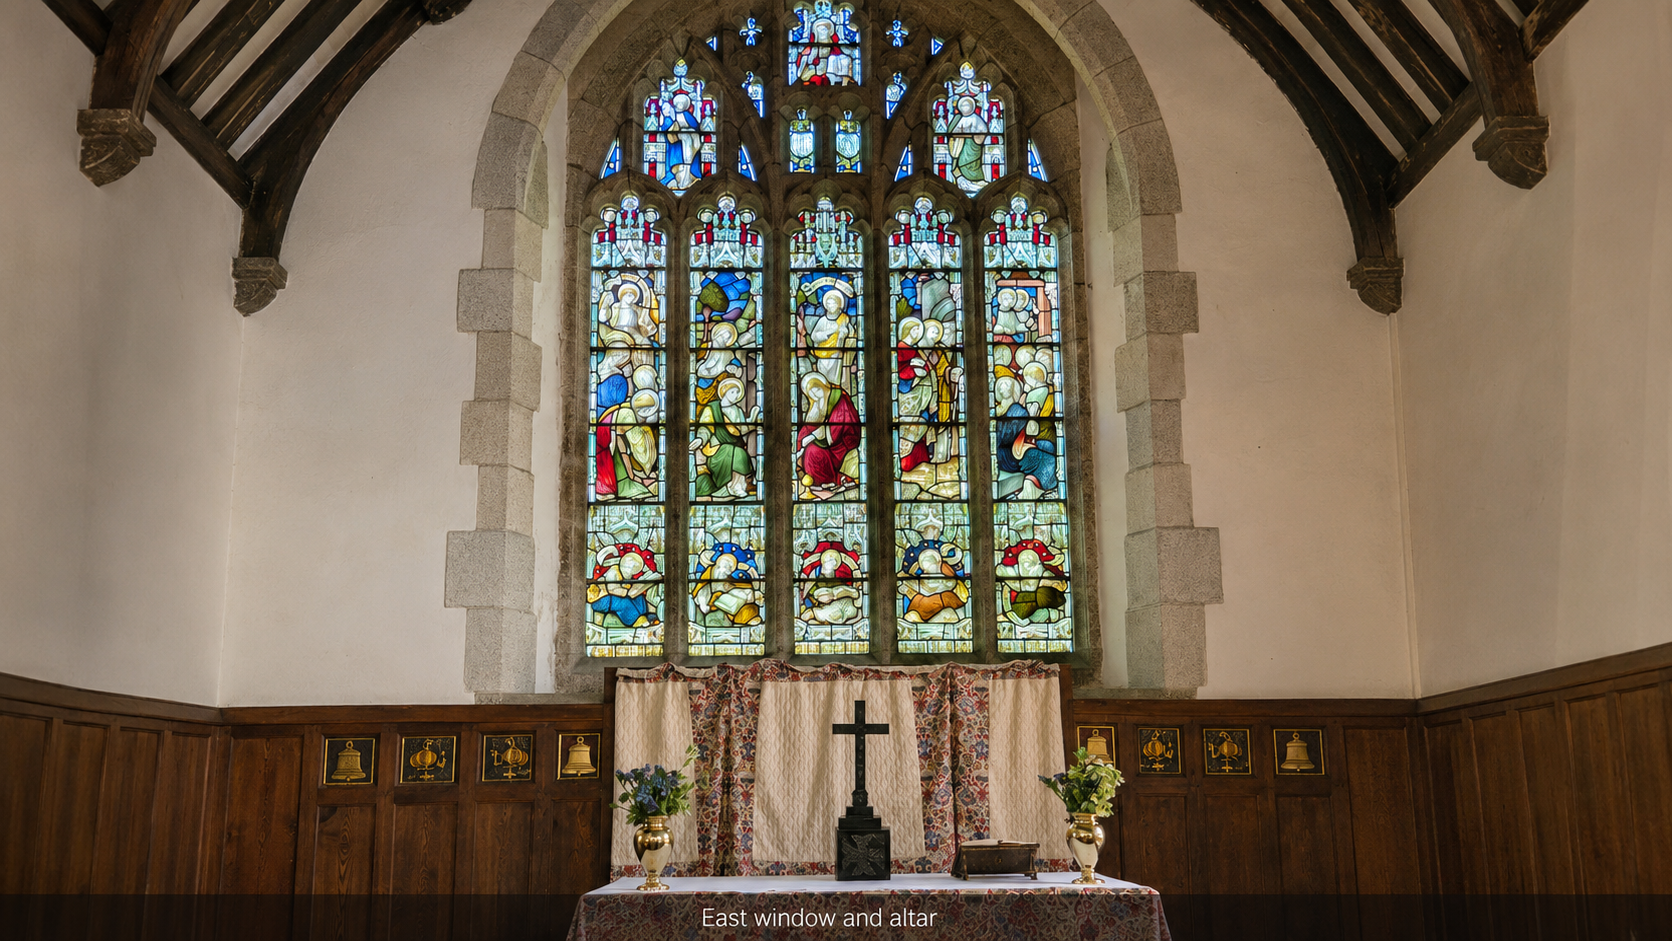
The Resurrection window makes the same point in a different way. Its central figure of the risen Christ is framed by other biblical imagery. The photographs preserve details that are easily missed during a brief stop on a cycle ride, particularly the inscriptions and small figures beneath the main scenes.
Kelly House: an estate across several periods
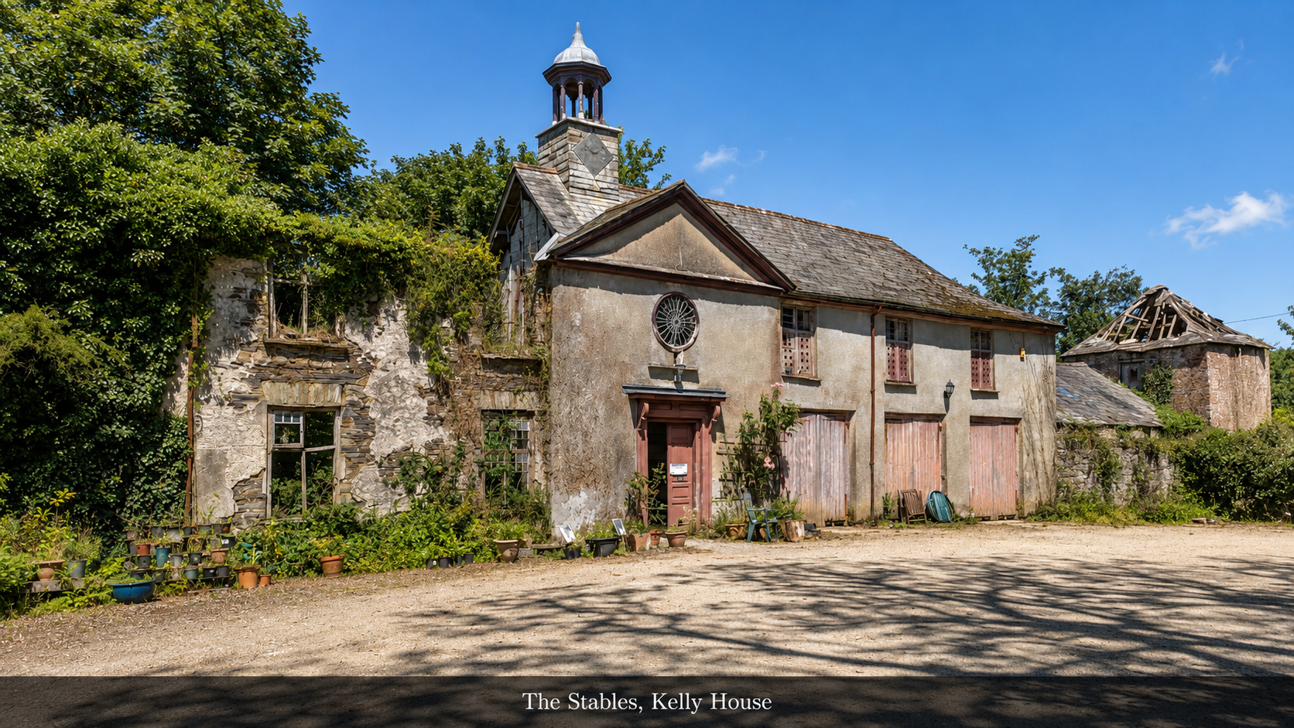
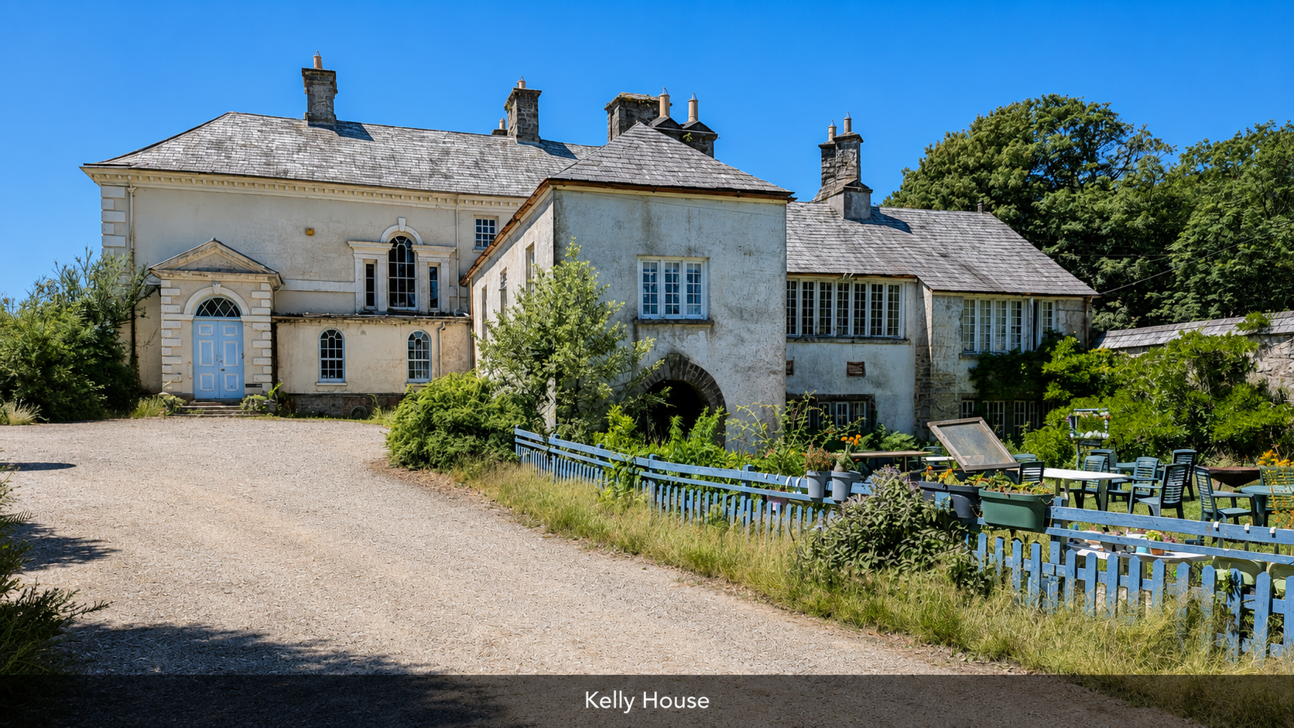
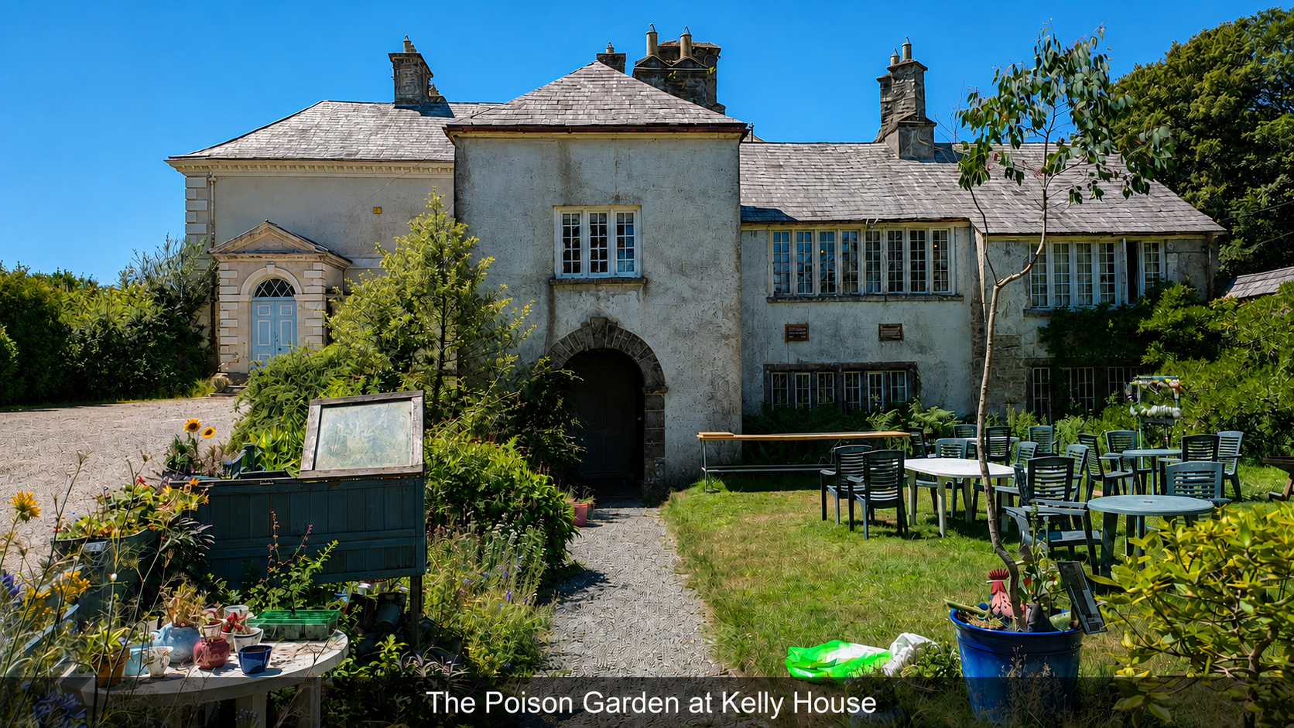
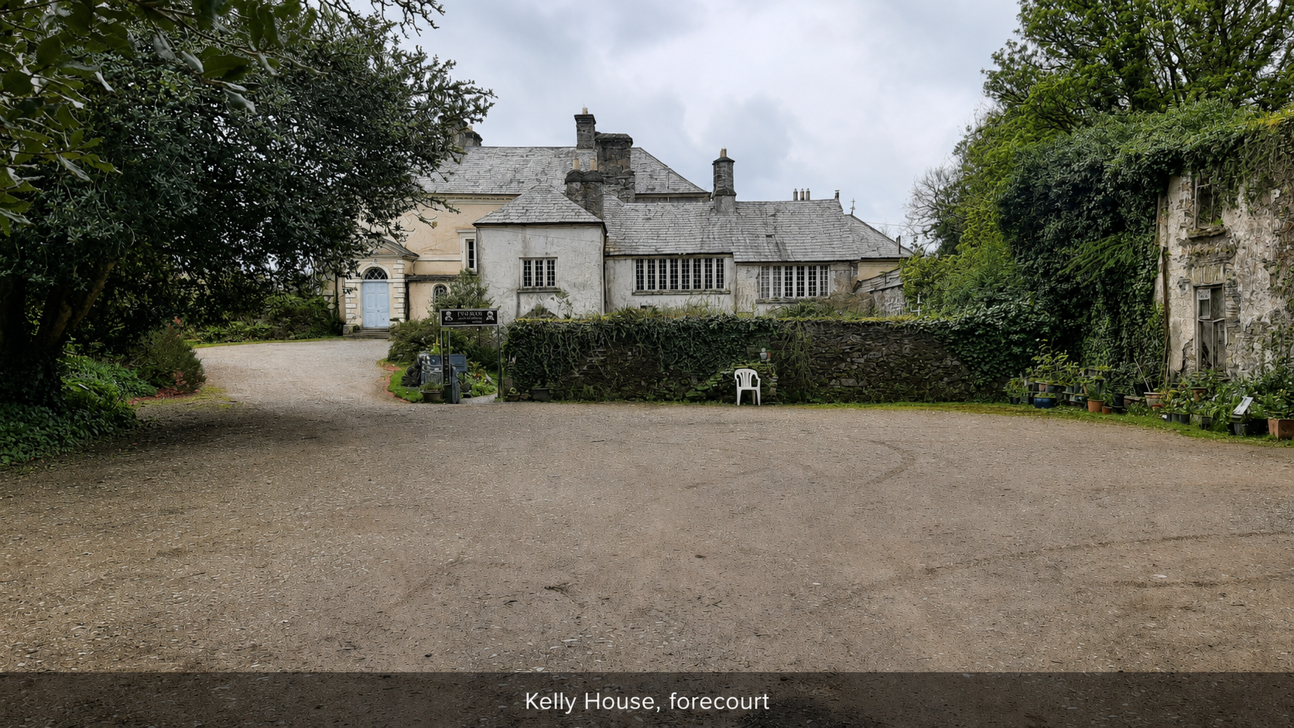
Kelly House is not a building of one uniform date or style. Its different wings, windows, rooflines and entrances reveal alterations made over time. The house illustrates the way a long-established country property could be adapted to changing domestic needs without losing every trace of its earlier form.
The surrounding buildings are part of that history. The former stables and the courtyard were working components of an estate, not simply architectural ornaments. The garden, too, represents a different aspect of the property’s continuing use. Seen alongside the parish church, Kelly House helps explain the close relationship between land, family, employment and local institutions in rural Devon.
Bradford Manor: a different architectural statement
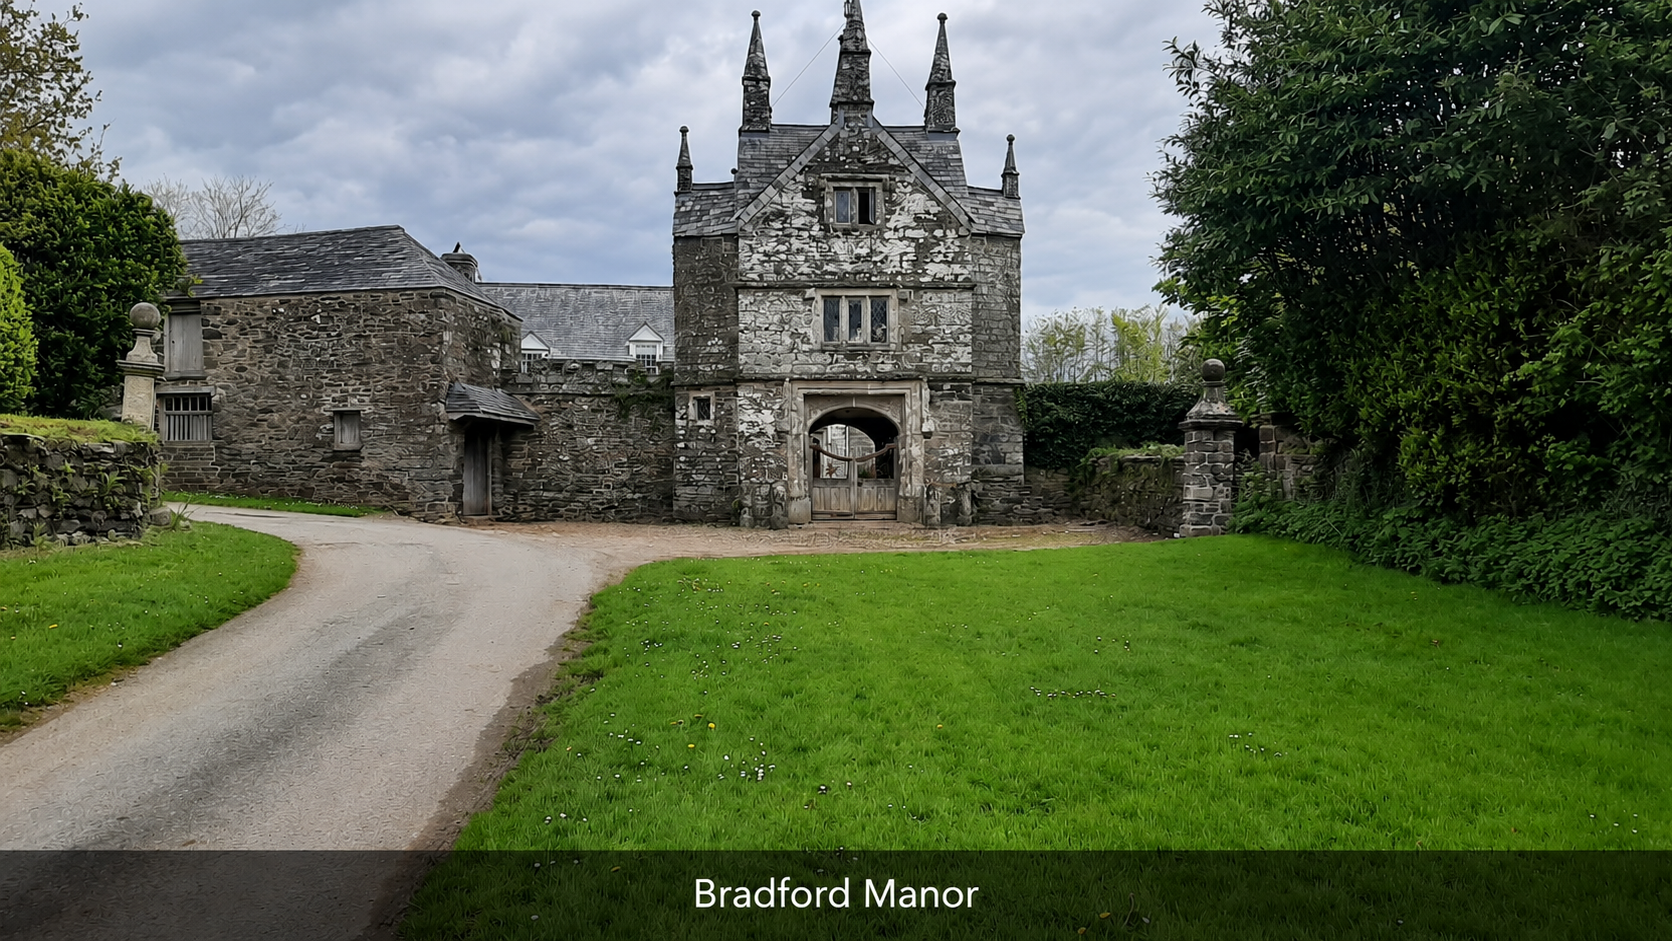
Bradford Manor, also photographed on the ride, presents a markedly different appearance. Its entrance tower, steep gables and pointed finials give the approach a deliberately imposing character. The building is a reminder that Devon’s manor houses were not all constructed in the same form, nor did they remain unchanged as architectural fashions and family circumstances altered.
Photographs can reveal the form of a building, but they cannot by themselves establish the dates of its separate parts. A detailed chronology of Bradford Manor would require documentary and architectural evidence beyond the images shown here.
The country between Devon and Cornwall
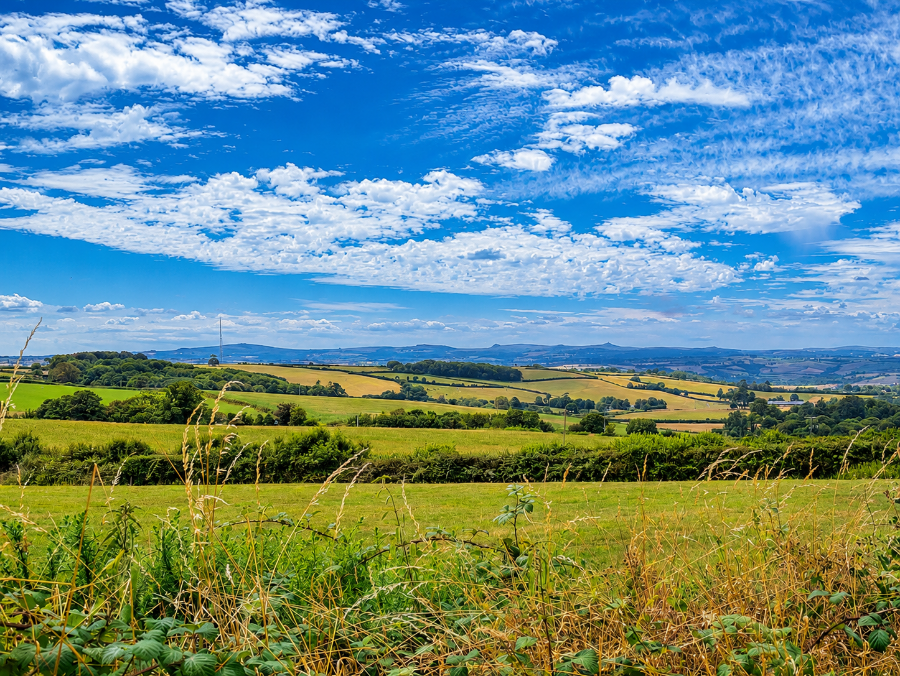
The return towards Yelverton offers broad views across a landscape of fields, hedgerows, small farms and wooded valleys. On the horizon lie the higher ground of Bodmin Moor and the distinctive landmarks around Caradon Hill and Minions. The views link two counties which are administratively separate but share much in their upland scenery, farming history and networks of small roads.
The contrast is striking: at Kelly the history is concentrated in individual buildings and inscriptions; on the road it is spread across a landscape shaped by centuries of agriculture, settlement and movement. The bicycle allows both to be experienced in the course of a single day.
Notes on the evidence
The account of the 1710 chancel rebuilding is based on the Latin plaque photographed in St Mary’s Church. The descriptions of the windows, Kelly House, the stables and Bradford Manor are based on the photographs supplied for this ride. Dates for individual stained-glass installations, the successive building phases of Kelly House and Bradford Manor, and the detailed history of the Kelly family have not been independently verified here; they are therefore not asserted as established facts.